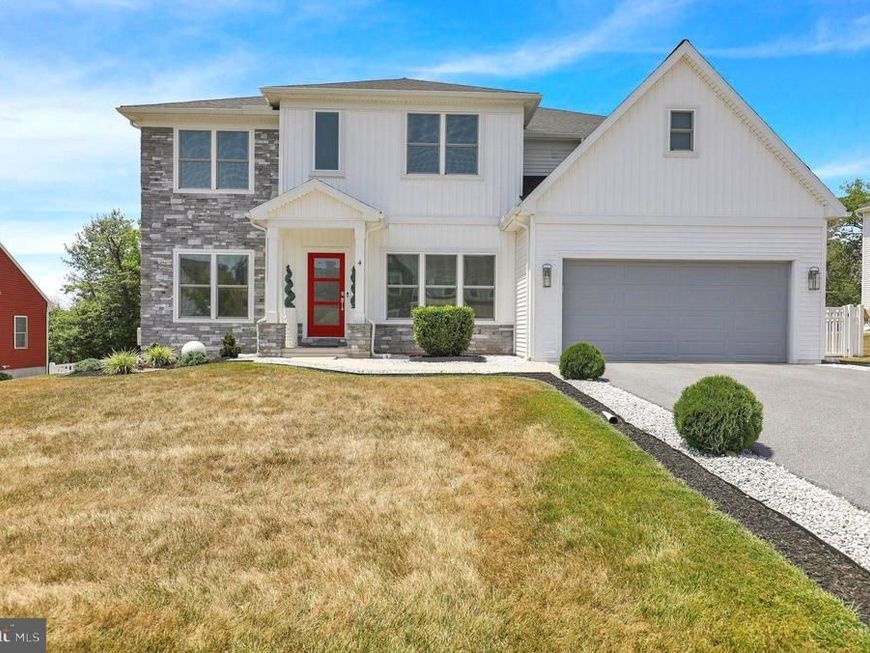


BEDS3
BATHS2 full 1 partial
SQUARE FEET4,939
MLS#PALA2091322
STATUSACTIVE
PROPERTY TYPEResidential - Single Family
SCHOOLCOCALICO
Property Description
Property Features
Property Type: Residential - Single Family
Basement: Yes
Basement: Daylight, Full, Drain, Full, Heated, Outside Entrance, Poured Concrete, Rear Entrance, Space For Rooms, Sump Pump, Unfinished, Walkout Level
Cooling: Attic Fan, Ceiling Fan(s), Central A/C, Energy Star C
Fuel Type: Electric, Natural Gas
Garage: 2
Heating: 90% Forced Air, Forced Air, Programmable Thermostat
Home Style: Contemporary
Lot Size: 0.28 Acres
Roof Type: Architectural Shingle, Metal, Shingle
Stories: 2.0
Taxes: $9,366
Year Built: 2023
Feature Descriptions
Additional Structures: Above Grade, Below Grade
Appliances: Built-In Microwave, Built-In Range, Dishwasher, Disposal, Dryer, Energy Efficient Appliances, ENERGY STAR Clothes Washer, ENERGY STAR Dishwasher, ENERGY STAR Freezer, ENERGY STAR Refrigerator, Exhaust Fan, Freezer, Icemaker, Microwave, Oven - Double, Oven - Self Cleaning, Refrigerator, Stainless Steel Appliances, Washer, Water Heater, Water Heater - High-Efficiency
Electric: 200+ Amp Service
Exterior: Advanced Framing, Composition, Concrete, CPVC/PVC, Blo
Exterior: Extensive Hardscape, Exterior Lighting, Sidewalks, Street Lights, Gutter System, Other
Fencing: Fully, Vinyl, Rear
Flooring: Luxury Vinyl Plank, Ceramic Tile
HOA Fee: $15.00/Monthly
Interior: Bathroom - Soaking Tub, Bathroom - Stall Shower, Bathroom - Walk-In Shower, Ceiling Fan(s), Dining Area, Floor Plan - Open, Formal/Separate Dining Room, Kitchen - Gourmet, Kitchen - Island, Pantry, Primary Bath(s), Recessed Lighting, Upgraded Countertops, Walk-in Closet(s), Wine Storage
Lot Dimensions: 0.28 Acre(S)
Municipality: EAST COCALICO TWP
Number of Rooms: 8
Parking Notes: 4 Total Parking Spaces
Sewer: Public Sewer
SQFT Above Finished: 3313
SQFT Below Finished: 1626
SQFT Total Finished: 4939
Structure Type: Detached
Total Garage/Parking Spaces: 4
Utilities: Cable TV, Phone Available, Phone, Above Ground
Water: Public
Windows: Double Hung, Energy Efficient, ENERGY STAR Qualified, Low-E, Insulated, Screens, Sliding, Vinyl Clad
Local Schools
School District: COCALICO
Listed By / Shown By
Listed By
Agency Name: Keller Williams Realty Group
Agency Phone: 6107925900
Shown By
Agent Name: Mike Konold
Agent Phone: (410) 259-0387
Agency Title: Berkshire Hathaway HomeServices Homesale Realty

 First American
Estimate Your Payment
Estimated Payment
$ 2,781.70 per month $1,769.33 Principal & Interest $780.50 Property Tax $231.88 Homeowner's Insurance



 Corporate Office - 215 S Centerville Rd. Lancaster, PA 17603
4 Rein Drive | MLS# PALA2091322
This single family home located at 4 Rein Drive , Stevens, PA 17578 is currently listed for sale with an asking price of $795,000. This property was built in 2023 and has 3 bedrooms and 2 full and 1 partial baths with 4939 sq. ft. Rein Drive is located within the COCALICO school district. Search Stevens real estate on mikekonold.homesale.com today.