

BEDS3
BATHS1 full 1 partial
SQUARE FEET1,399
MLS#MDBC2170476
STATUSACTIVE
PROPERTY TYPEResidential - Townhouse
SUBDIVISIONGAYLORD MANOR
SCHOOLBALTIMORE COUNTY PUBLIC SCHOOLS
Property Description
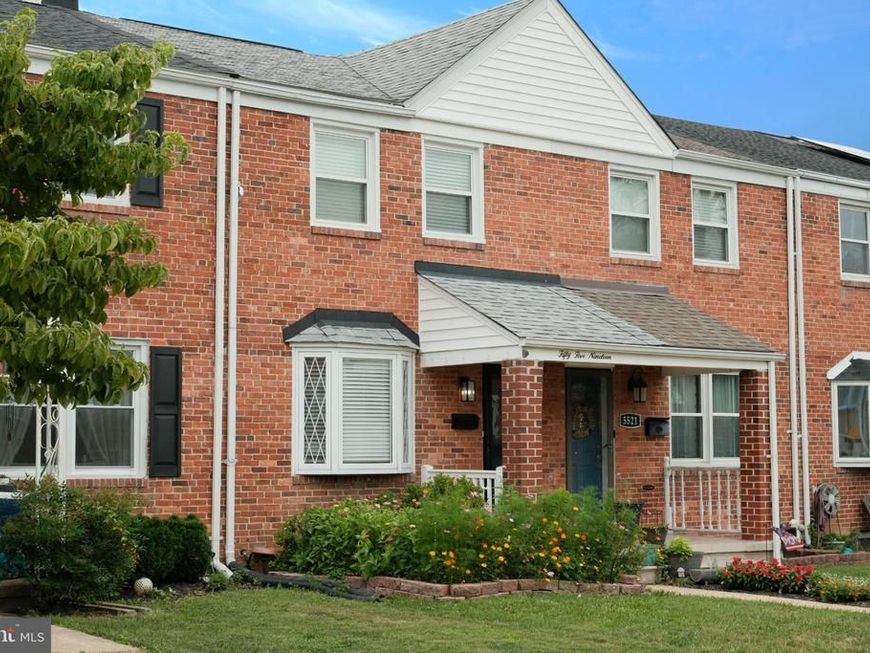
Why rent when you could start building your own future? Instead of paying someone else's mortgage each month, invest in your own home and begin creating equity and generational wealth. Also offering an ASSUMABLE 3.5% FHA loan if you have the money to fill the delta. This affordable home in the heart of Arbutus offers so much & is the perfect place to begin that journey. A charming solid brick home greets you with a front garden full of healthy perennials and a covered front porch. Inside you will find a separate dining room, a charming kitchen with recently replaced appliances. three bedrooms upstairs, original hardwood floors, a bright bay window, classic built-ins and bookshelves, central air conditioning, a charismatic basement/club room, and a fully fenced private backyard. Recent updates include newer windows, a new storm door, electronic keypad entry, fresh paint in several rooms, a new attic access, and a newer water heater. Locational perks include being walkable to schools, restaurants, festivals, playgrounds, shops, and the best movie theater in the area.
Property Features
Property Type: Residential - Townhouse
Basement: Yes
Basement: Daylight, Partial, Interior Access, Outside Entrance, Rear Entrance, Fully Finished
Cooling: Central A/C
Fuel Type: Natural Gas
Heating: Forced Air
Home Style: Colonial
Lot Size: 0.05 Acres
Stories: 3.0
Taxes: $2,768
Year Built: 1953
Feature Descriptions
Additional Structures: Above Grade, Below Grade
Appliances: Dishwasher, Dryer, Exhaust Fan, Oven/Range - Gas, Refrigerator, Washer
Exterior: Brick
Fencing: Fully, Privacy
Flooring: Hardwood
Interior: Floor Plan - Traditional, Wood Floors, Built-Ins, Ceiling Fan(s)
Location: Suburban
Lot: Front Yard, Rear Yard
Lot Dimensions: 0.05 Acre(S)
Number of Rooms: 9
Sewer: Public Sewer
SQFT Above Finished: 1024
SQFT Below Finished: 375
SQFT Total Finished: 1399
Structure Type: Interior Row/Townhouse
Water: Public
Local Schools
High School: LANDSDOWNE
Middle School: ARBUTUS
Elementary School: ARBUTUS
School District: BALTIMORE COUNTY PUBLIC SCHOOLS
Listed By / Shown By
Listed By
Agency Name: The KW Collective
Agency Phone: 4435741600
Shown By
Agent Name: Mike Konold
Agent Phone: (410) 259-0387
Agency Title: Berkshire Hathaway HomeServices Homesale Realty

 First American
Estimate Your Payment
Estimated Payment
$ 907.80 per month $598.68 Principal & Interest $230.67 Property Tax $78.46 Homeowner's Insurance



 Corporate Office - 215 S Centerville Rd. Lancaster, PA 17603
5519 Highridge Street | MLS# MDBC2170476
This townhouse located at 5519 Highridge Street, Halethorpe, MD 21227 is currently listed for sale with an asking price of $269,000. This property was built in 1953 and has 3 bedrooms and 1 full and 1 partial baths with 1399 sq. ft. Highridge Street is located in the GAYLORD MANOR subdivision within the BALTIMORE COUNTY PUBLIC SCHOOLS school district. Search GAYLORD MANOR real estate on mikekonold.homesale.com today.